Floor plans for estate agents

Send us your sketch and measurements, and get a clear, listing-ready floor plan back within 24 hours, once we have everything we need. There’s no visit to arrange and no waiting for a slot. Your agent or the vendor measures, and we draw.

Floor plans are ordered online, so we draw for agencies anywhere, not just in the Midlands.

Order online Email floorplans@bricksandmedia.com Call 07730 577404

Floor plans within 24 hours · Order online

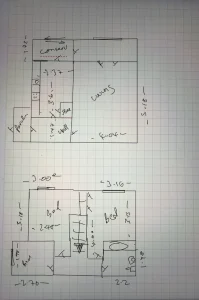
Hand-drawn, measured sketch of a two-storey house on grid paper
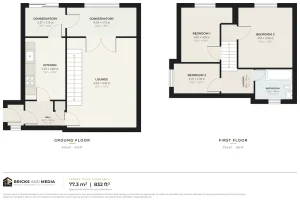
2D colour floor plan of the same house, ground and first floors, with room sizes

How it works

1

Measure the property and sketch the layout. Share our guide on how to measure for a floor plan with your vendor, or use it on your valuation visit.

2

Order online, or email the sketch to floorplans@bricksandmedia.com.

3

Get your floor plan within 24 hours, once we have everything we need.

We never guess measurements. If something on the sketch is unclear, we ask before we draw.

A sketch we can draw first time

For each floor, the sketch should show every wall, measured, and the units you used (metres or feet). Name every room, and mark the doors, windows and stairs in the right positions, along with fittings such as the bath, shower, WC, kitchen units and fireplace. Photos of the rooms help us get the details right. The more complete the sketch, the more accurate the plan.

What you get

  • PNG and PDF files, in three styles: colour (Signature Gold Line), black and white, or 3D-style
  • Every room size in metric and imperial
  • Total area in sq m and sq ft (hidden on request)
  • A layout for each floor, with doors, windows, stairs and fixtures drawn in, plus a “for illustrative purposes only” note
  • Your agency logo as a watermark, or unbranded on request. Furniture can be added.
  • One free round of corrections within 14 days

Floor plan prices

Price
Redraw in one style£5.99 per property
Redraw in all three styles£8 per property
Add-on: your logo as a watermark+£1
Add-on: furniture or graphic enhancements+£4

Monthly packs for busy branches

If you list regularly, buy credits up front. Each credit covers one property, up to three floors, with your logo and one style included.

PackCreditsPrice
Starter Pack5 plans£19
Regular Pack10 plans£35
Agency Pack20 plans, with priority in the queue£65

Credits are used within one month of purchase and don’t roll over. Extra plans are £5 each. A property with 4 or more floors uses 2 credits. Each extra style uses another credit (for example, colour and 3D uses 2 credits). To use a credit, email your order to floorplans@bricksandmedia.com from the address you bought the pack with.

New business? Try the service with a free floor plan for new businesses: one property, up to three floors, once per business. We check eligibility before we start.

Pair floor plans with photos, video and 360

Booking a shoot anyway? Add property photography for 20 photos within 24 hours, or go Premium: photos, video and a floor plan from one visit. See estate agent photography. A floor plan alongside a 360 tour gives buyers both the look and the layout.

Empty property? Virtual staging adds furniture to your photos from £5 an image, and any 5+ pack includes a free one-style floor plan. Need help on the day? We can host open house viewings for your branch.

Comparing suppliers? Read what a floor plan costs in the UK.

Frequently asked questions

How fast is a floor plan?

Within 24 hours, once we have everything we need.

What does it cost?

From £5.99 per property for one style, or £8 for all three. Monthly packs start at £19 for 5 plans.

What if something needs changing?

One round of corrections is free within 14 days.

Do you need to visit?

No. Order online from your sketch and measurements.

Do you cover properties outside the Midlands?

Yes. Online floor plans are available worldwide.

Get in touch

Mon–Fri 9–5. Order your floor plan online or email floorplans@bricksandmedia.com. For shoots, call 07730 577404.