Online floor plans from your sketch, from £5, delivered within 2 hours
Send us a measured sketch of each floor, or an old plan, and we’ll draw a clean, professional floor plan ready for your listing, brochure or booking page. It costs £5 per property, all floors, 3D included, or £8 for all three styles, and arrives within 2 hours of your order, whatever the time. No VAT is added on top.
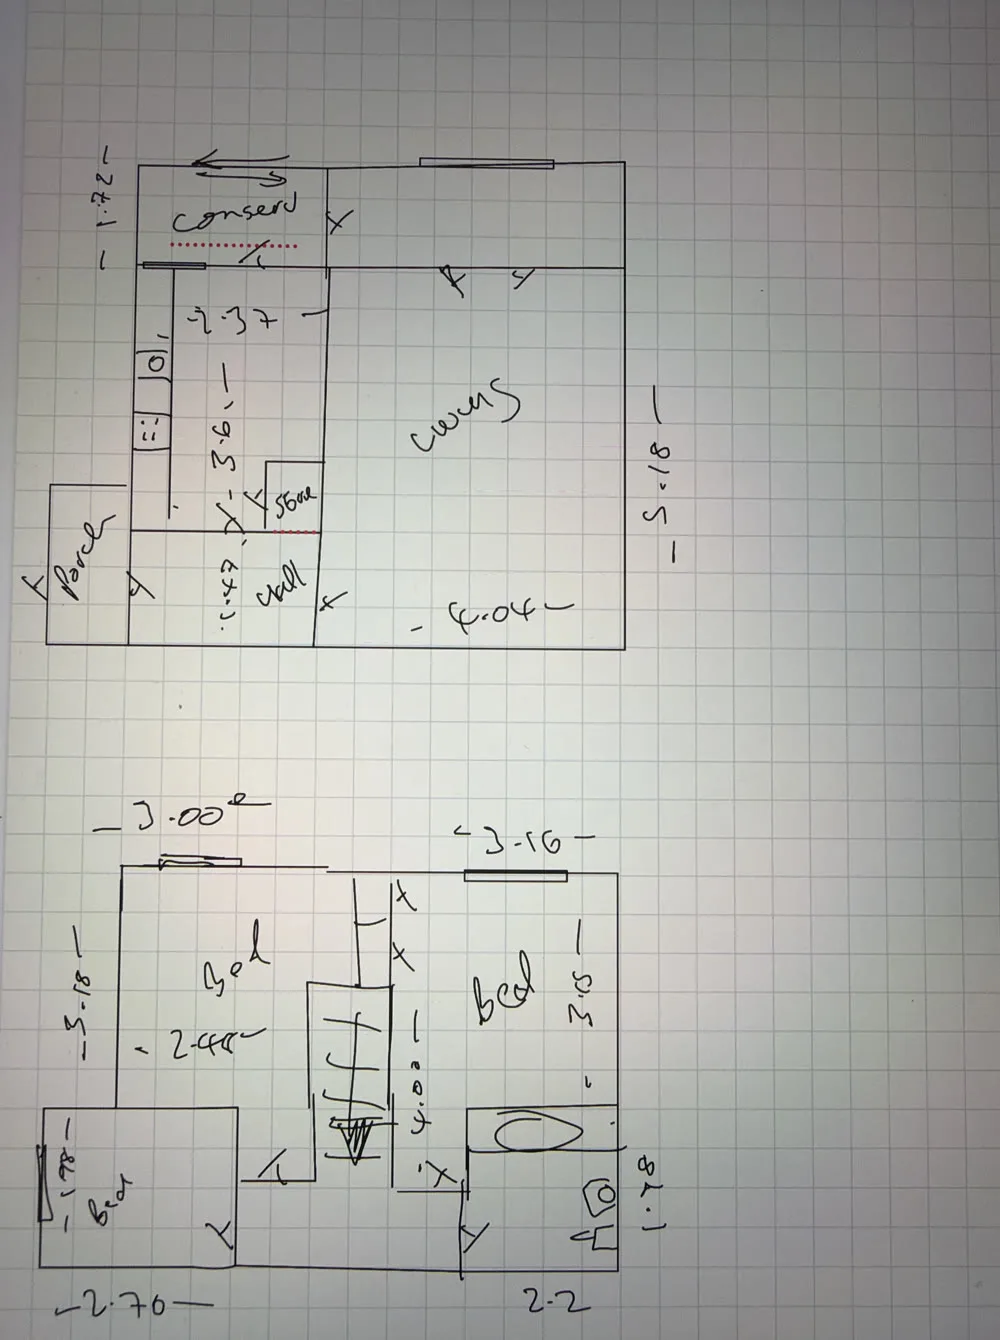
Your sketch
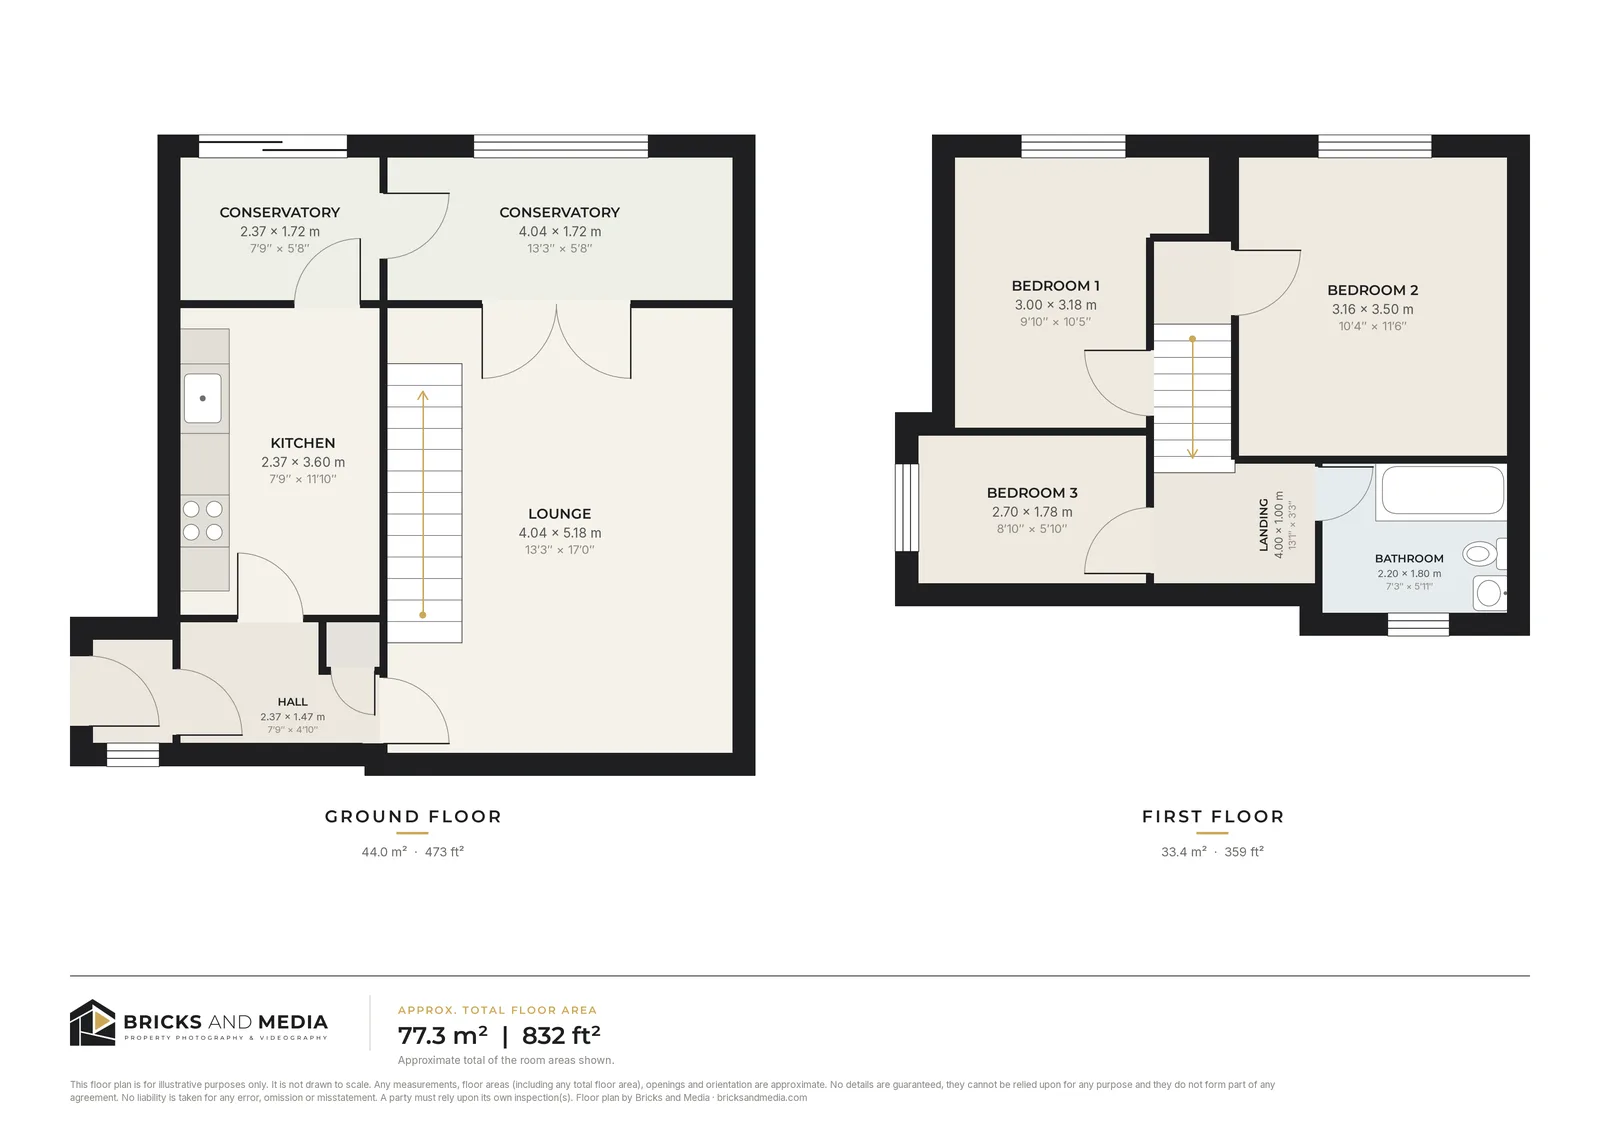
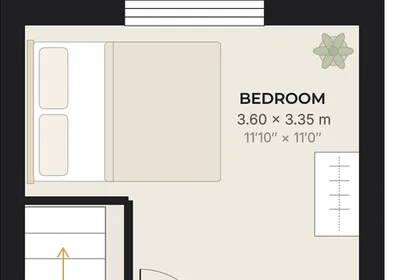
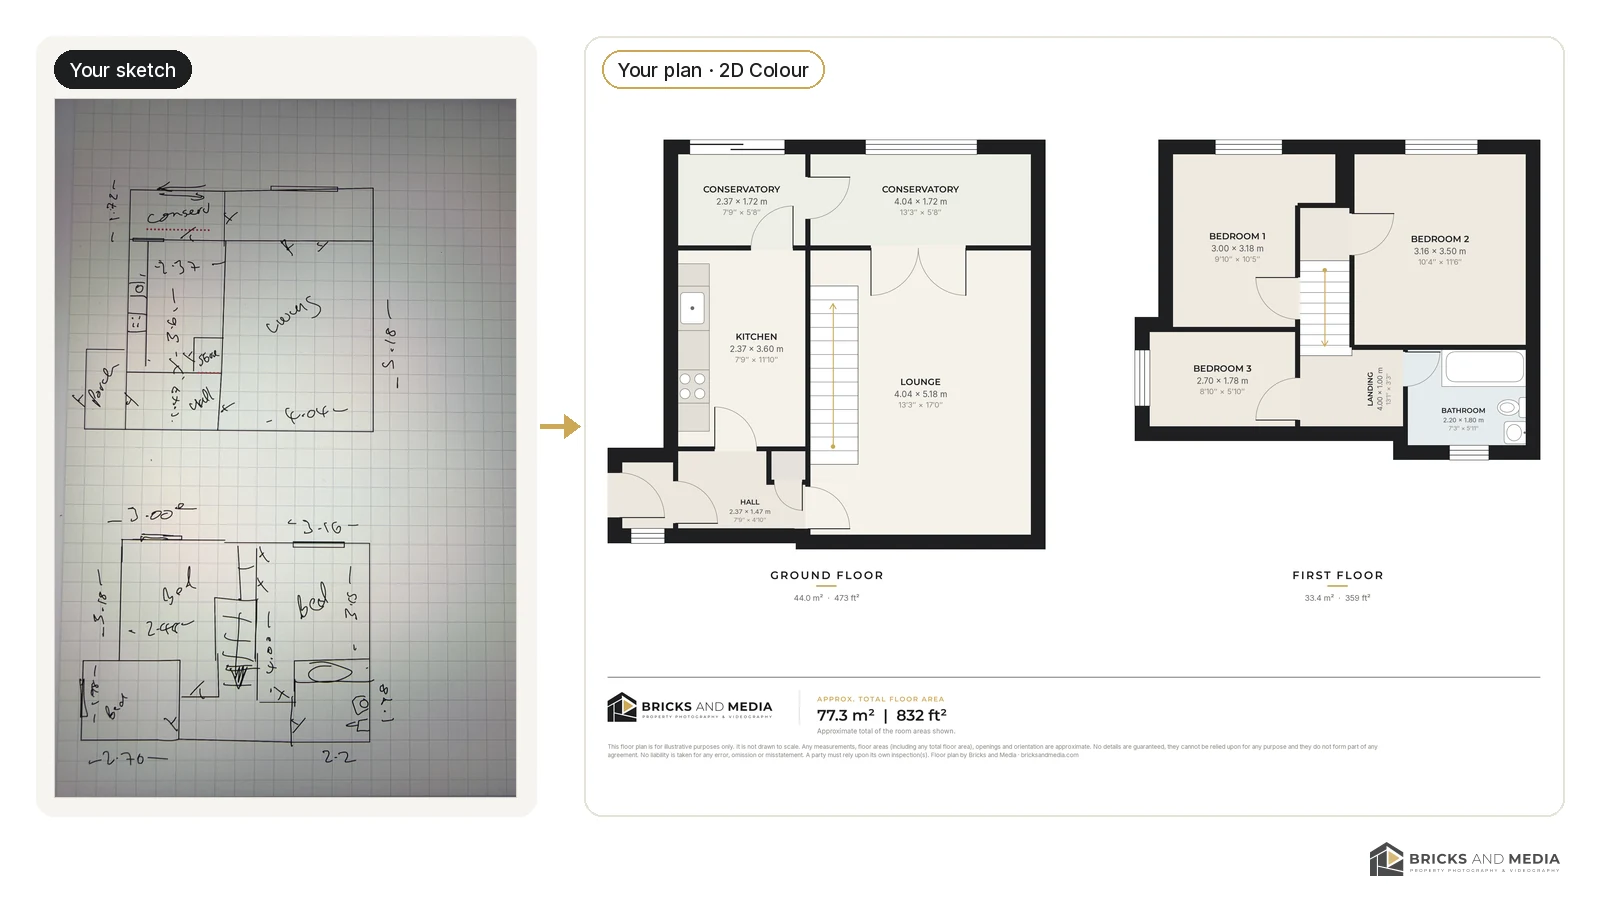
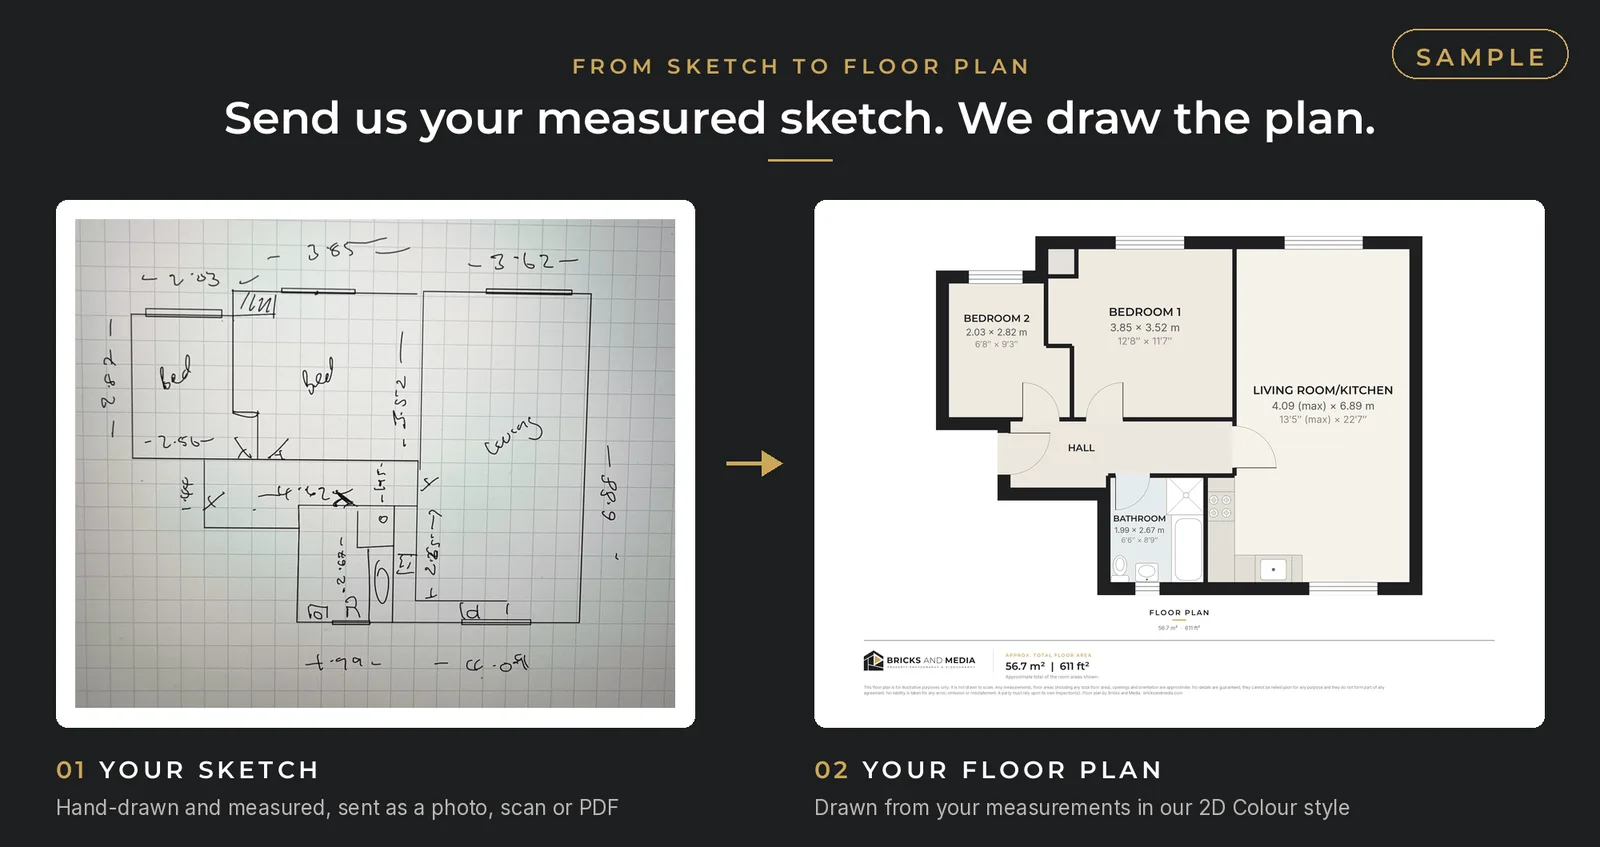
Your plan · 2D ColourReal sample: the same house, sketch to finished plan.
Card or PayPal · Orders open 24/7 · Worldwide · One round of corrections included
Within 2 hoursDay or night, any time
£5 per propertyAll floors, 3D included
1 round of correctionsIncluded with every order
WorldwideCard or PayPal, in GBP
Pricing
Simple pricing, per property
£5 per property, all floors, 3D included. £8 for all three styles. No VAT added, so private sellers, landlords and holiday-let hosts pay exactly the price shown.
One style
2D Colour, 2D Black & White or 3D Cutaway
£5
per property, any number of floors
Delivered within 2 hours
Your choice of one style
Every floor, same price
One round of corrections
2D: PNG + PDF · 3D: PNG
Optional: logo watermark +£1 · furniture graphics +£4 (once per property).
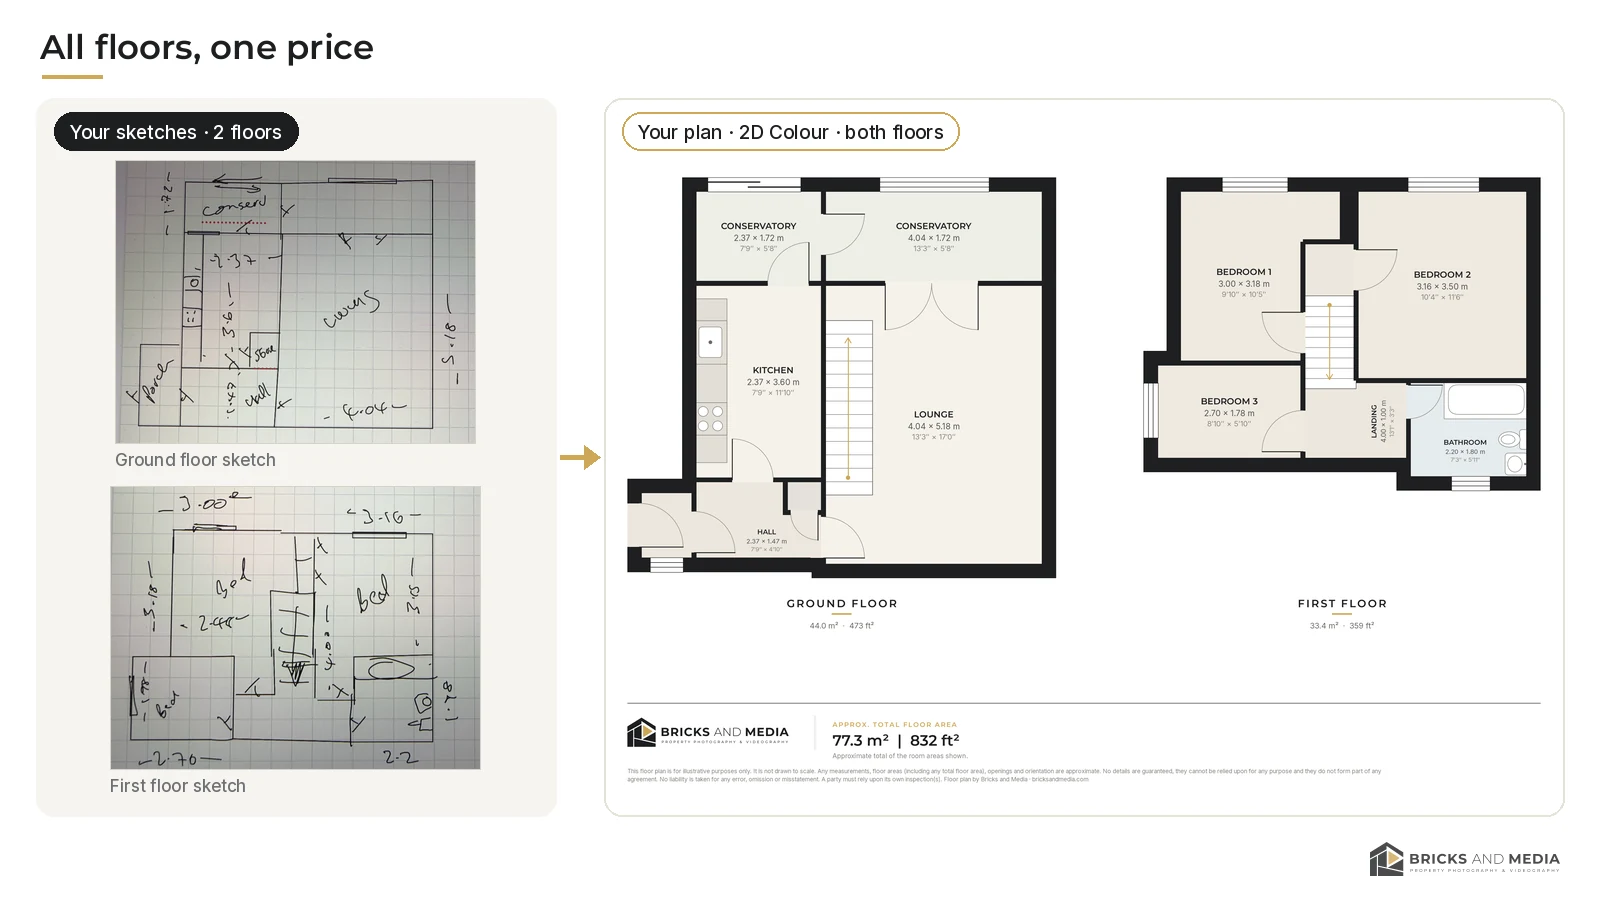
All floors, one price: send a sketch per floor and get one plan. From £5 per property.
Optional extras
Your logo as a watermarkUpload your logo at checkout.
+£1
Furniture and graphicsCharged once per property, across all styles.
+£4
Airbnb / holiday-let listingTick the box when you order and we’ll leave off all Bricks and Media branding.
Free
Prices are in pounds sterling (GBP). No VAT is charged. If you pay in another currency, your bank or PayPal converts it automatically. Every plan carries a small “Floor plan by Bricks and Media” credit, unless you choose the free Airbnb / holiday-let option.
Choose your style
Choose your style: 2D Colour, 2D Black & White or 3D Cutaway
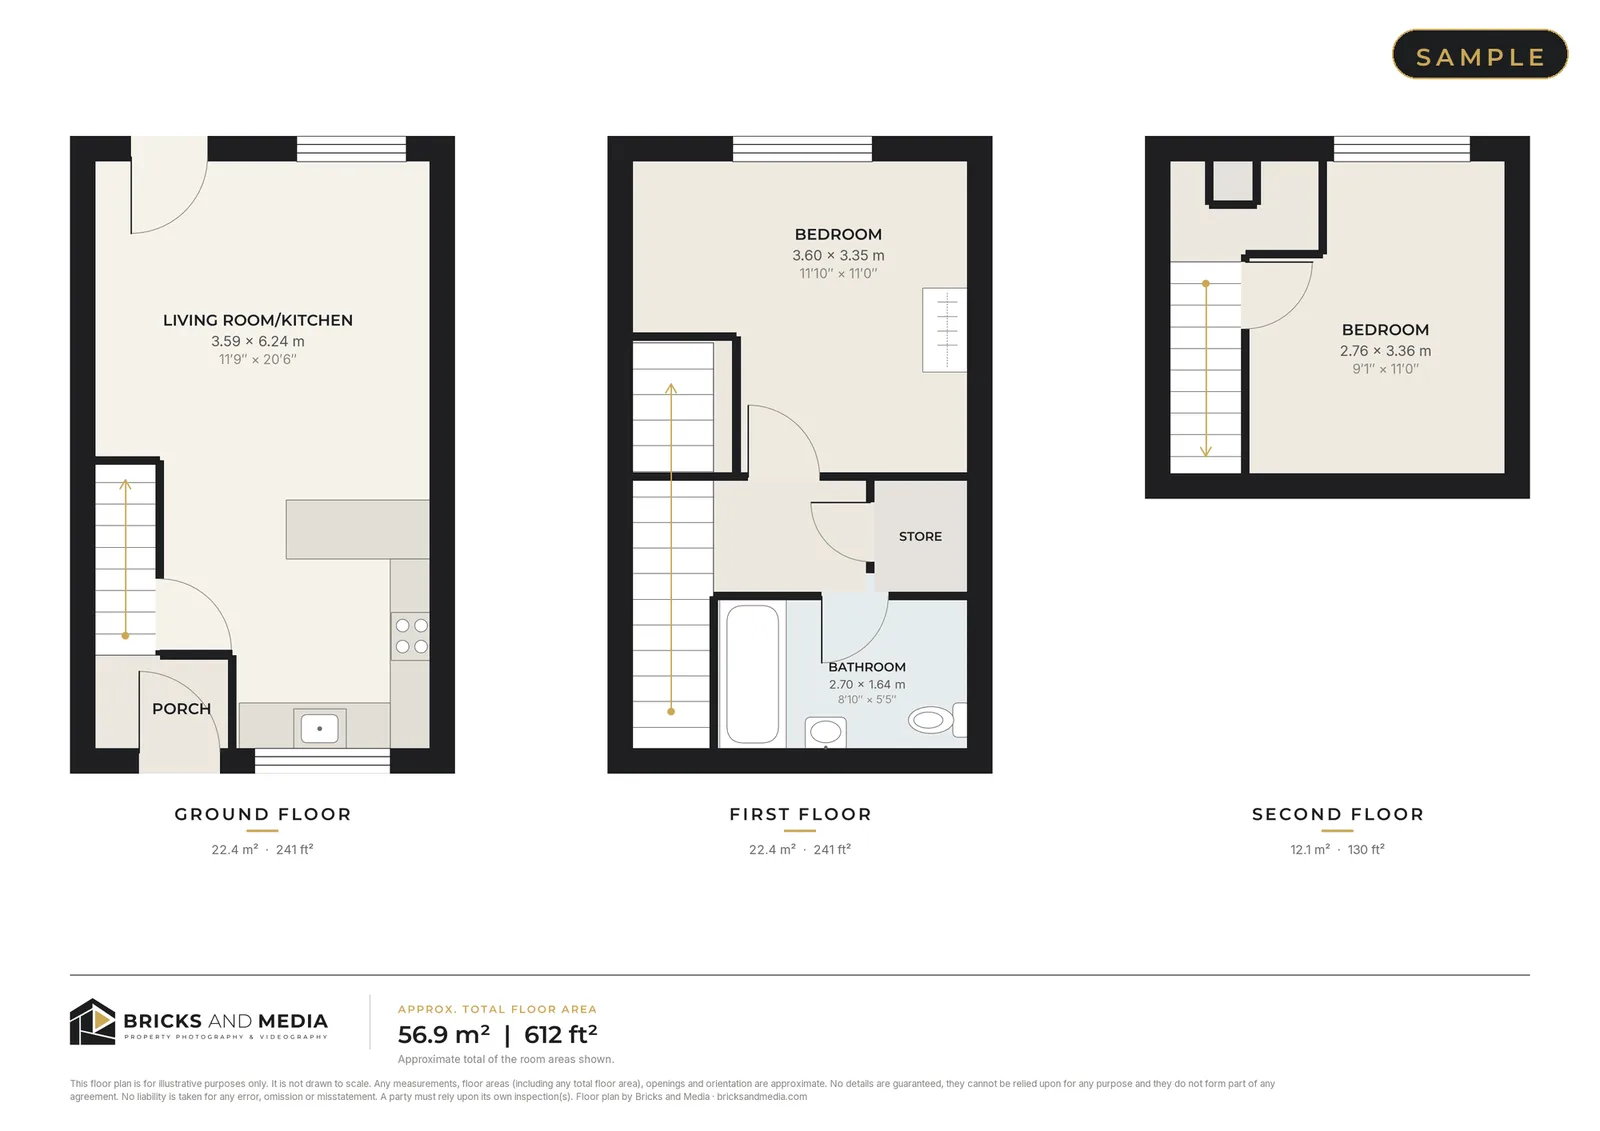
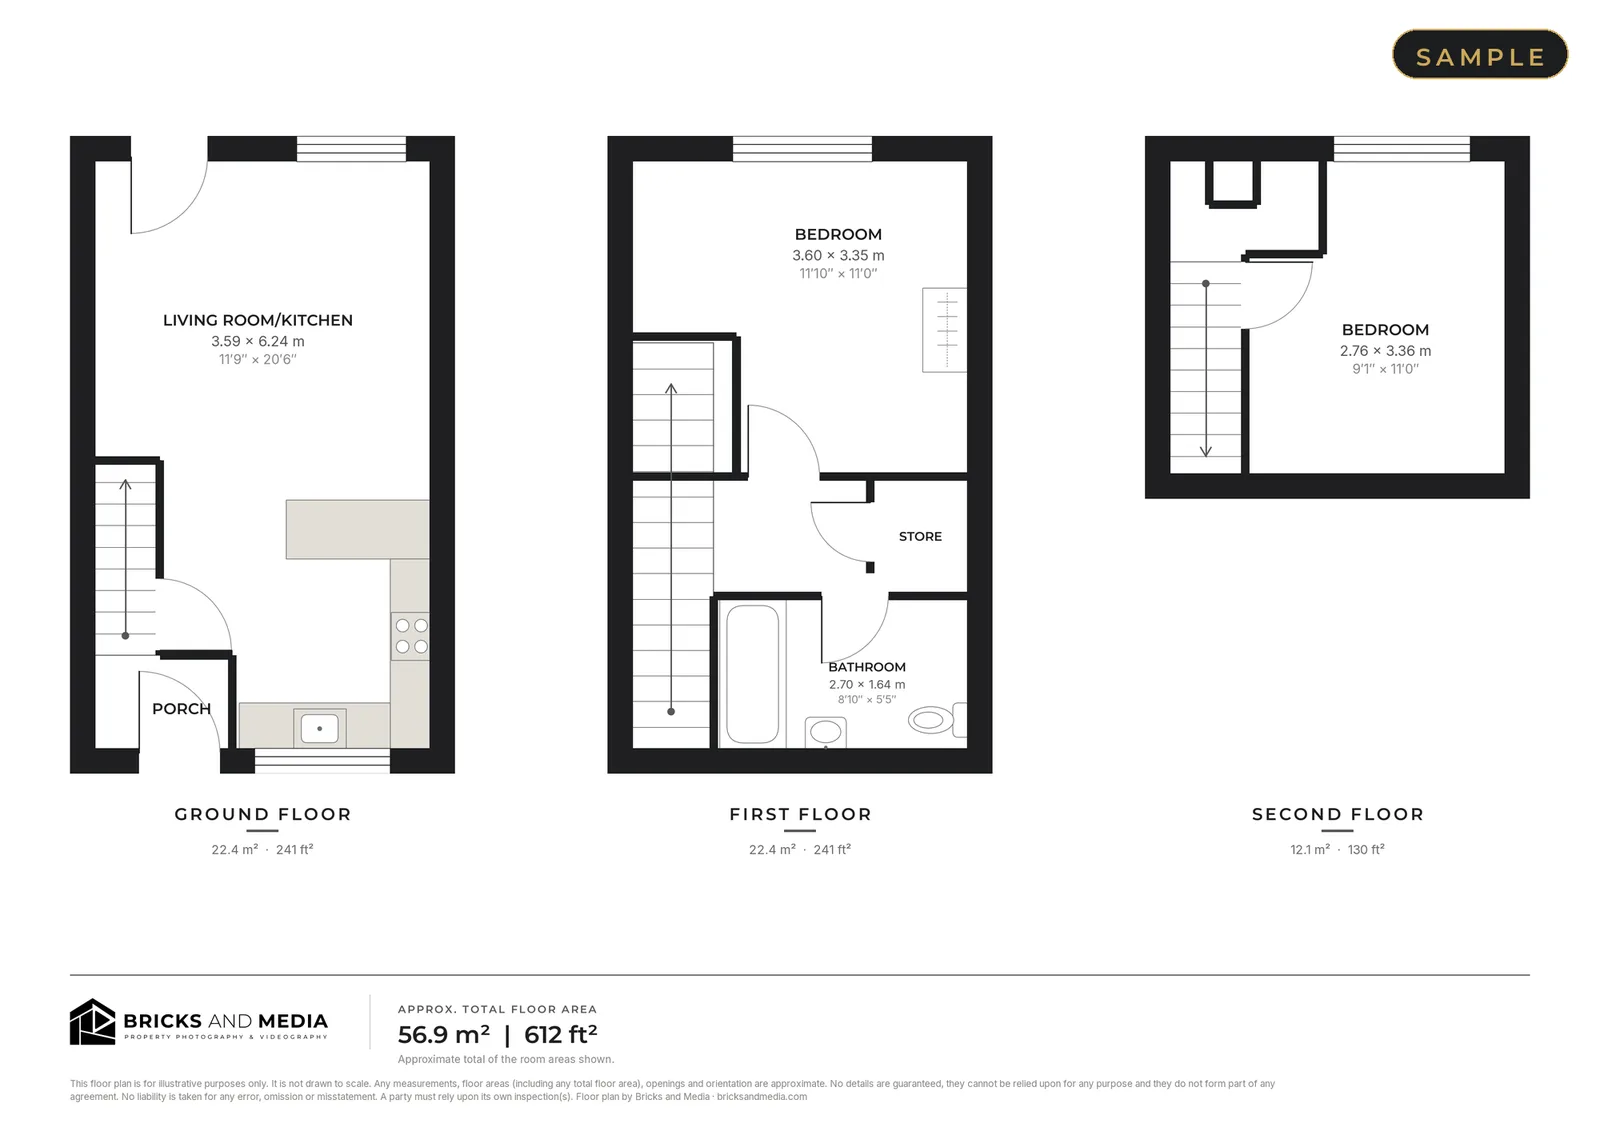
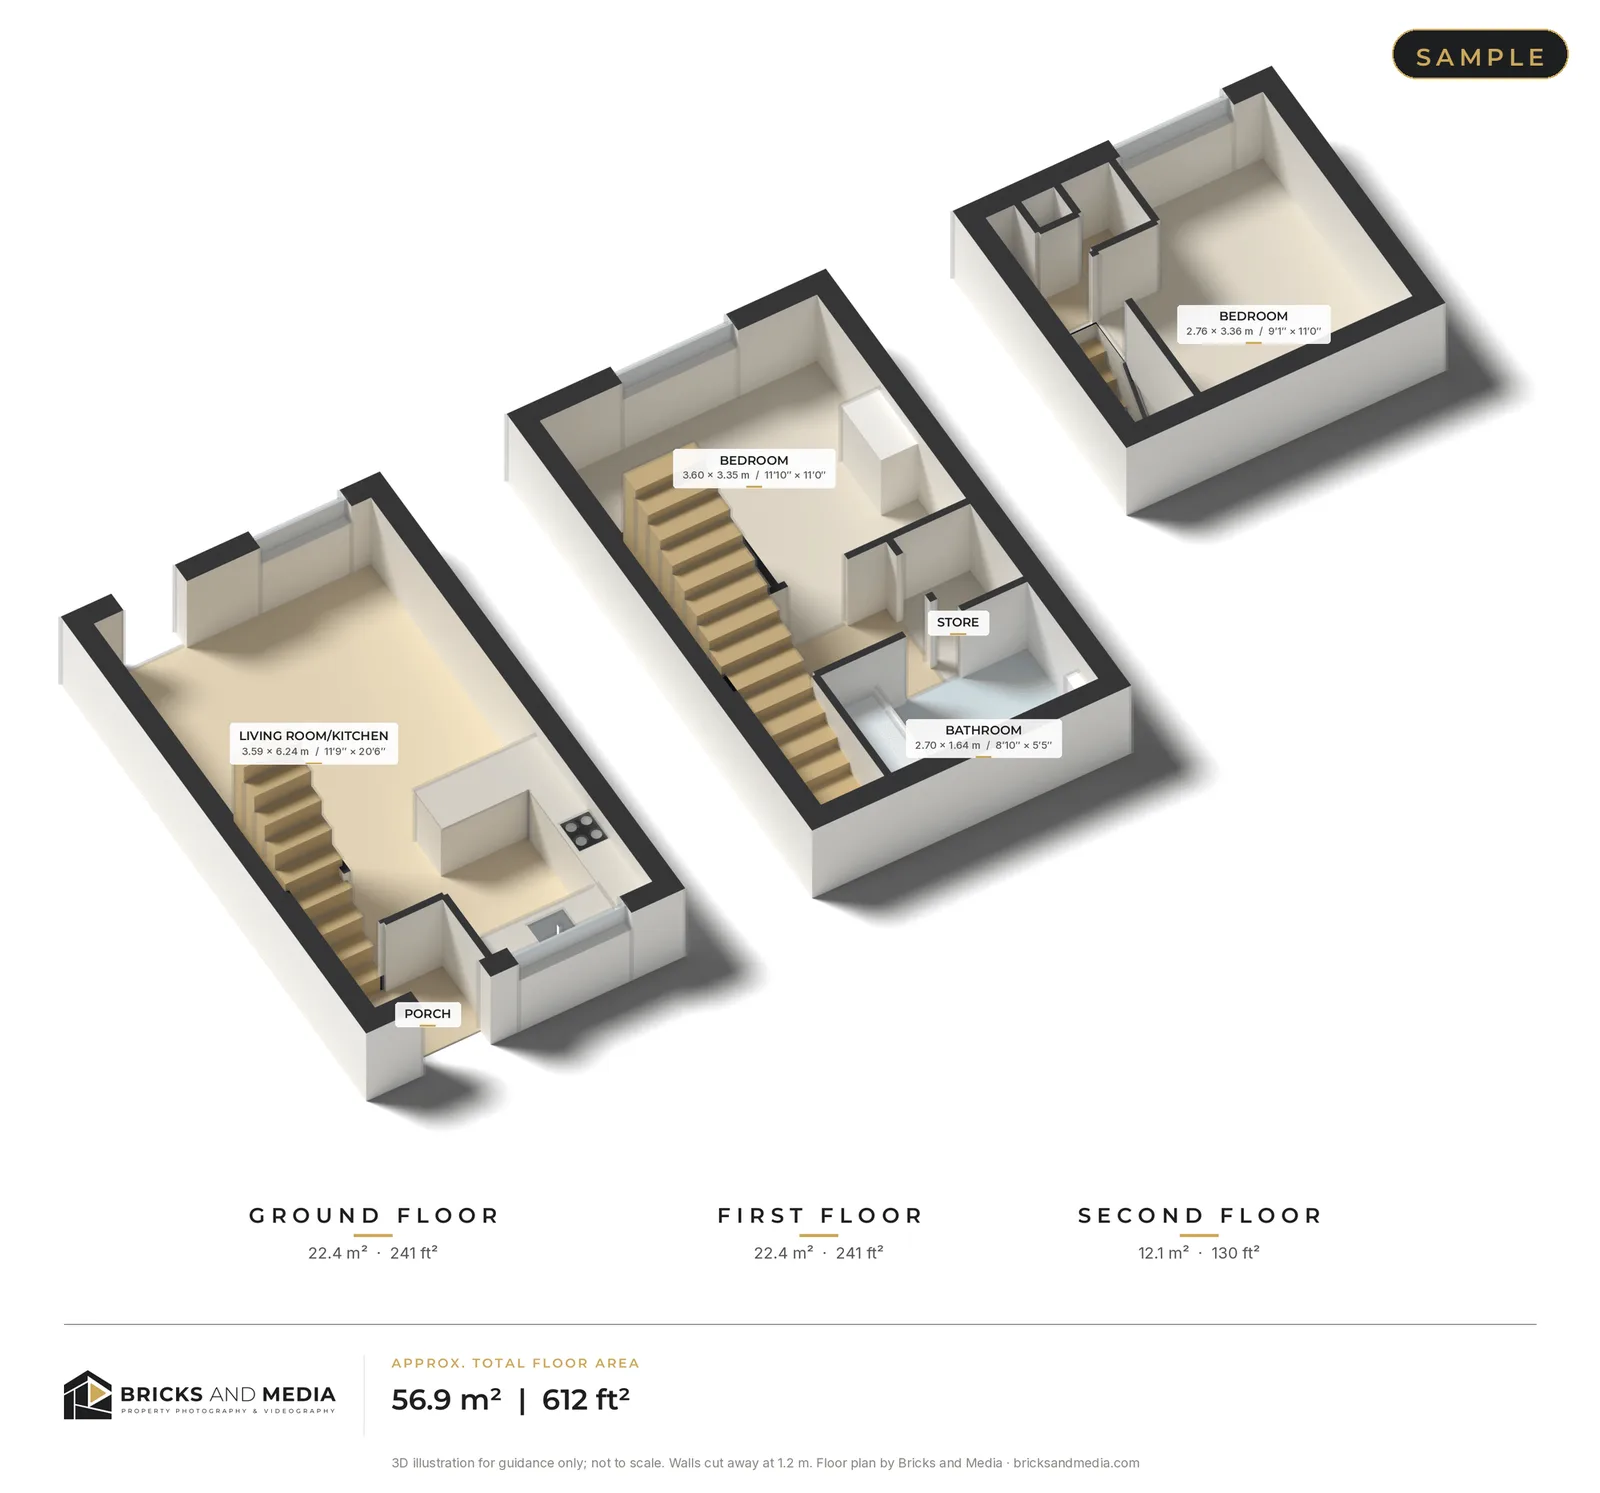
The same three-storey sample home in each style. One style for £5, or all three for £8.
2D Colour
Rooms are shaded so buyers, tenants and guests can read the layout at a glance. Well suited to property portals and social media.
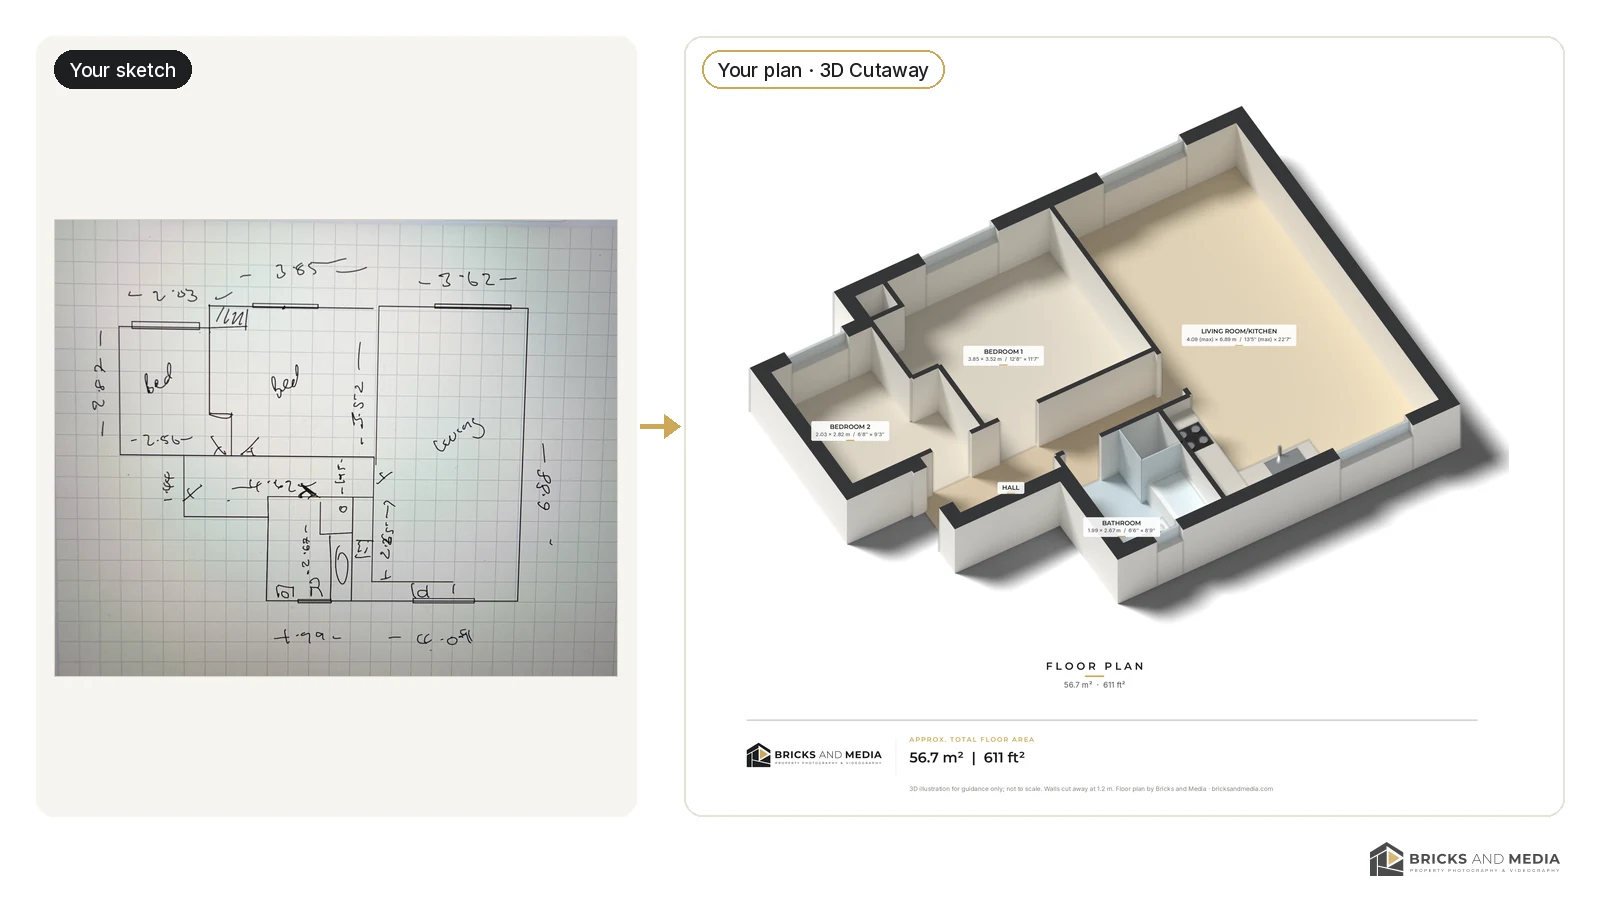
The same flat as a 3D Cutaway: walls cut away so every room is visible.
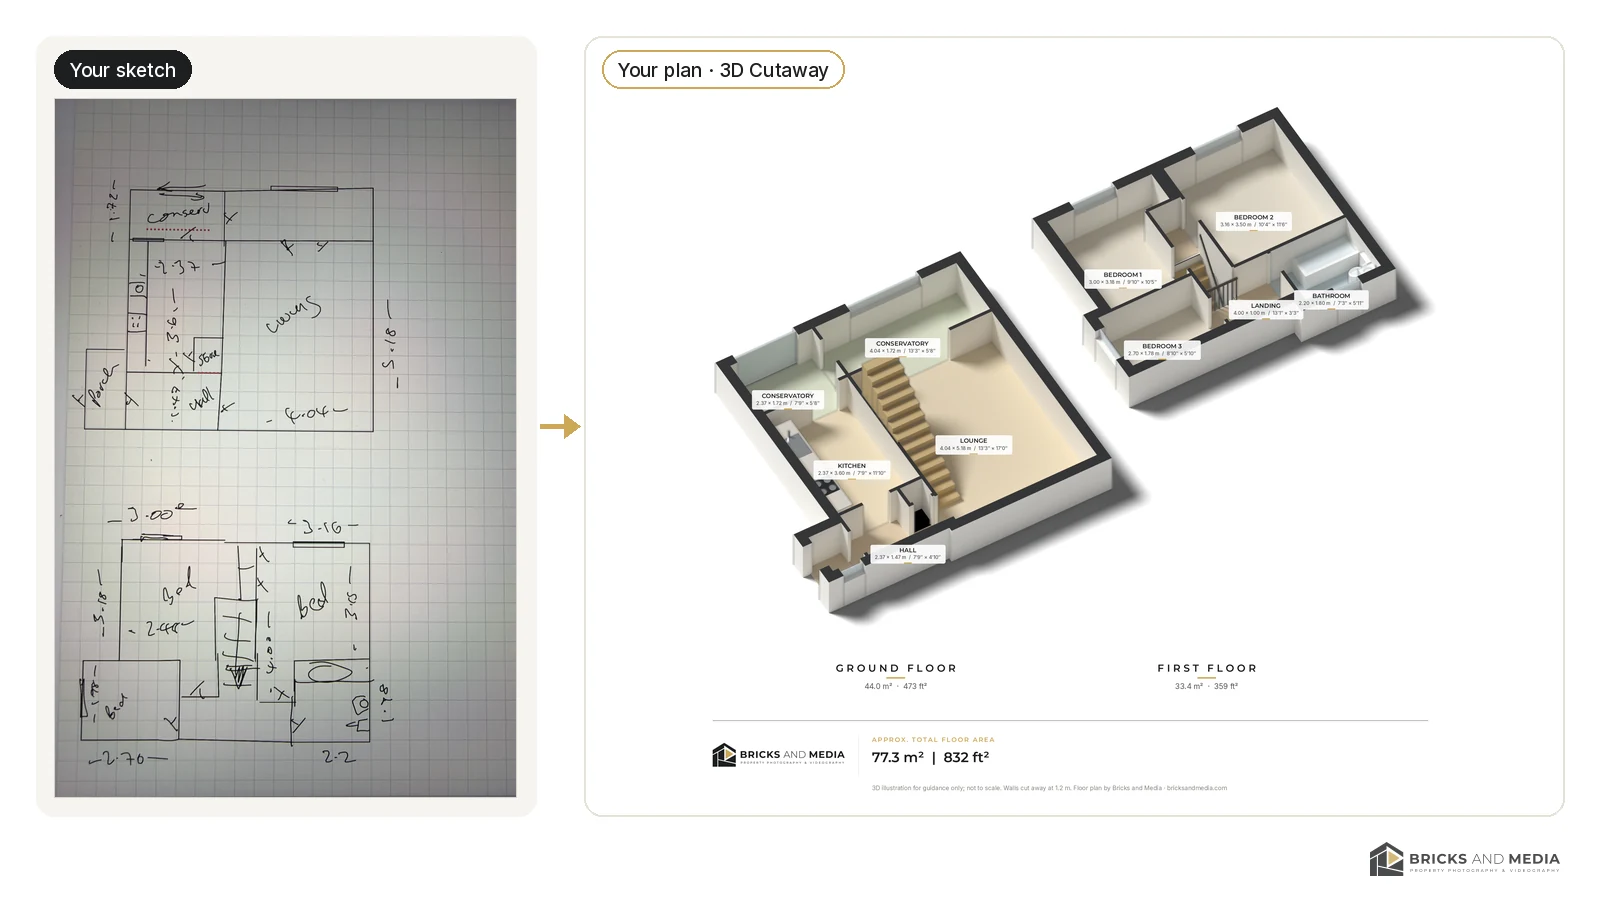
The same house as a 3D Cutaway, both floors shown.
Real samples: from sketch to finished plan
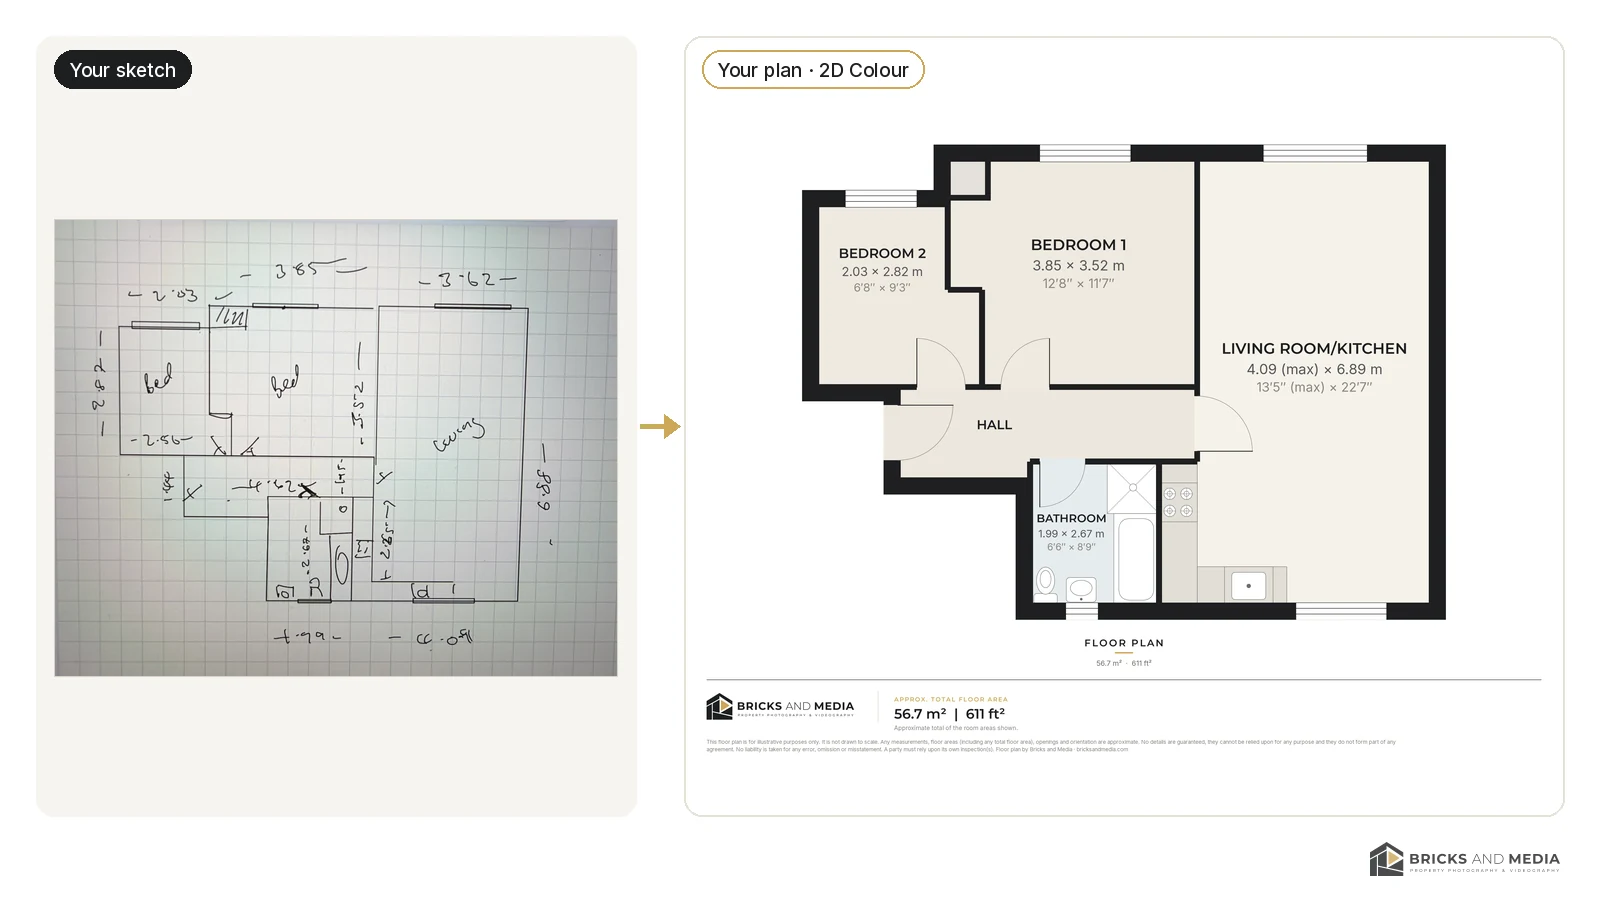
Real hand-drawn sketches and the plans drawn from them.
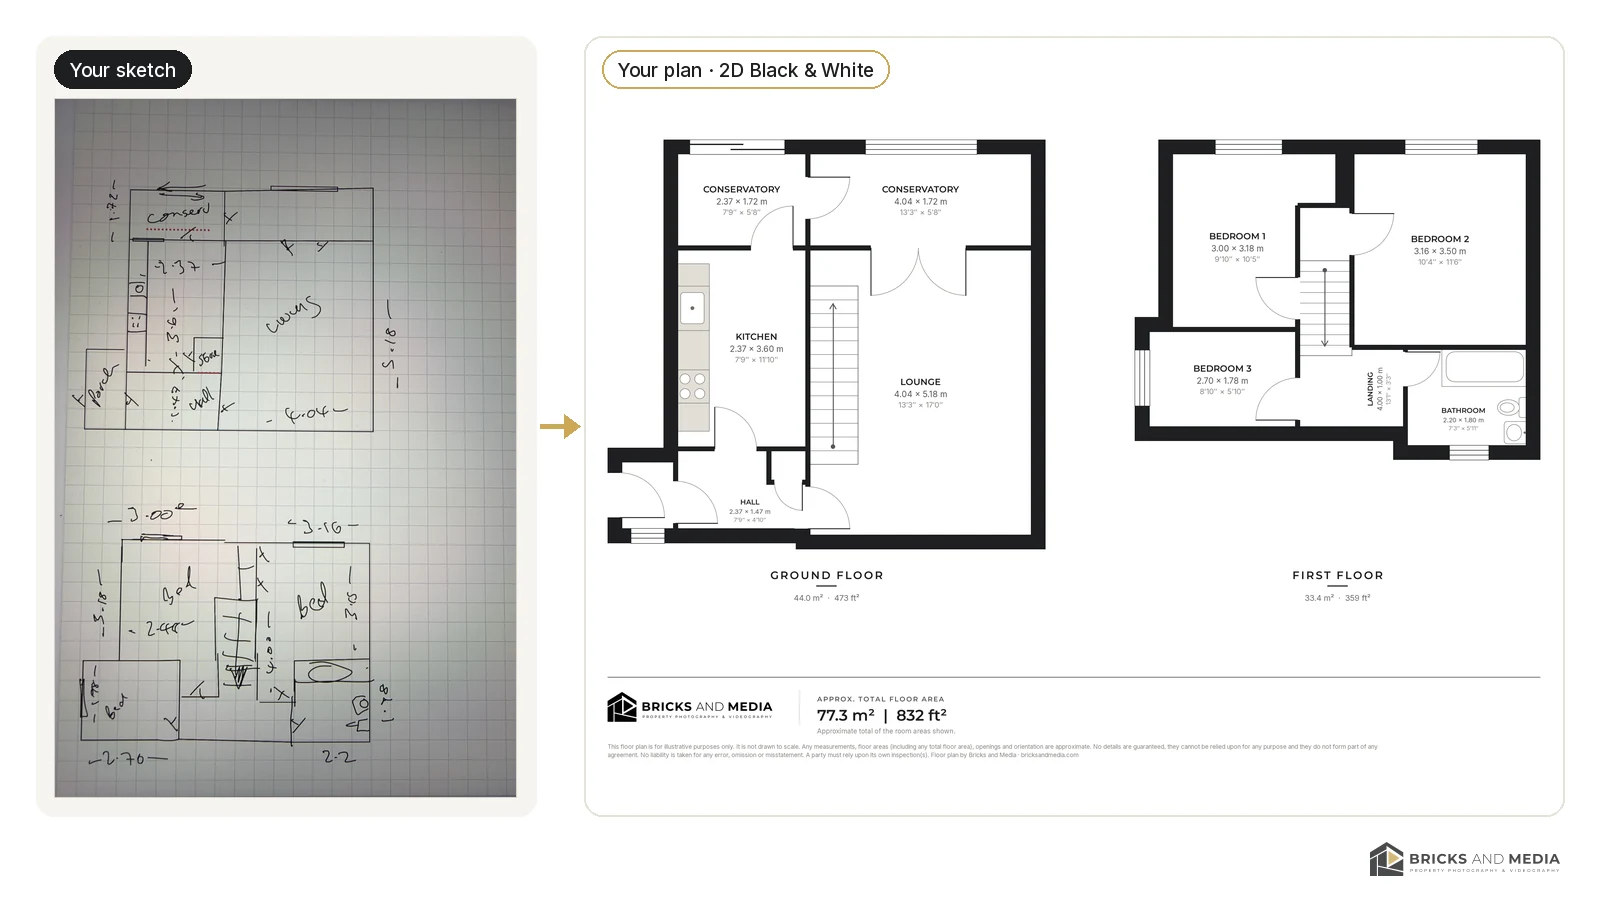
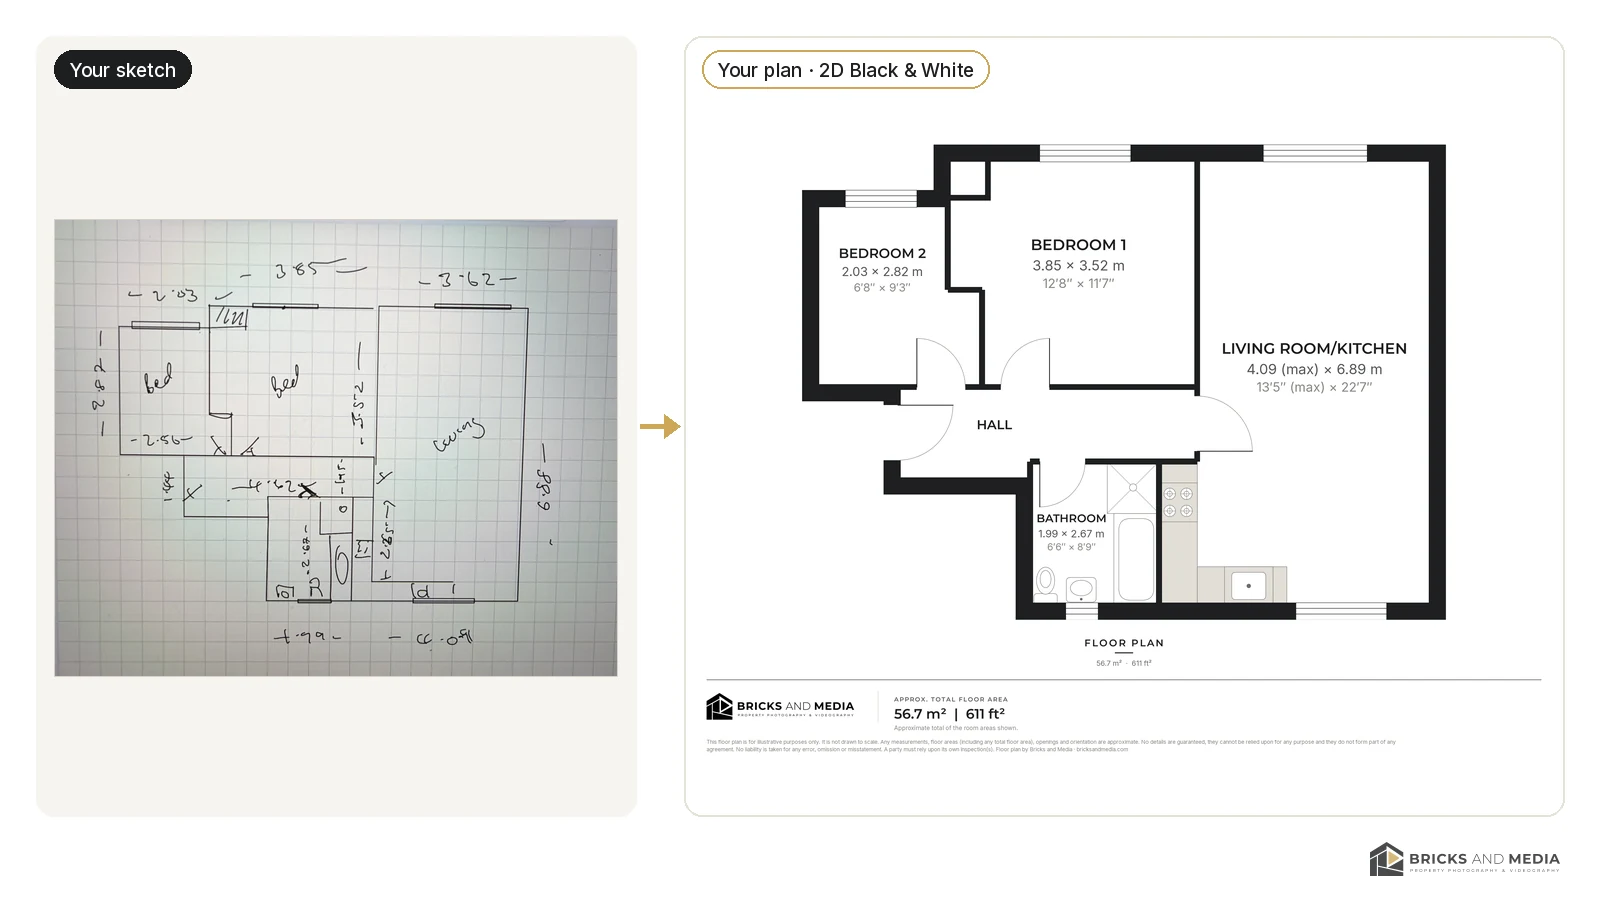
Sample: a three-bedroom house, both floors from one sketch, in 2D Colour (approx. 77.3 m² / 832 ft²).Sample: a two-bedroom flat, from sketch to 2D Colour plan (approx. 56.7 m² / 611 ft²).The same house in 2D Black & White.The same flat in our 2D Black & White style, ready for print and listings.
Upload and pay online
How it works
1
Step 1: Sketch each floor
Measure every wall, name each room, and mark the doors, windows, stairs and fittings.
2
Step 2: Upload your sketch
A phone photo, screenshot, scan or PDF is fine. Add any extras, such as your logo (+£1) or furniture (+£4).
3
Step 3: Pay securely online
By card or PayPal.
4
Step 4: Receive your floor plan within 2 hours
We email it to you, at any time of day. If anything needs changing, one round of corrections is included.
If anything on your sketch is unclear we’ll email you, and the 2 hours starts once we have what we need.
Your sketch
What to send us
For each floor, your sketch should show:
Every wall, measured
The units you used: metres or feet
Every room, named (for example kitchen, bedroom 1, en-suite)
Doors, windows and stairs in the right positions
Fittings such as the bath, shower, WC, kitchen units and fireplace
Graph paper helps keep the sketch in proportion. Photos of the rooms can help us get the details right.
We draw from the measurements you give us, so please check them before uploading. The more complete the sketch, the more accurate the plan.
Room names, with room sizes in metric and imperial
Walls, doors, windows and stairs
Kitchen and bathroom fittings
Every floor drawn consistently, in the same style
Total floor area in sq m and sq ft
A compass, if you tell us which way north faces (we won’t guess)
A “for illustrative purposes only” note (3D plans: “3D illustration for guidance only”) and the small Bricks and Media credit (unless you choose the free Airbnb / holiday-let option)
Files: 2D plans come as a high-resolution PNG (about 3200 px wide, A4 landscape) and a vector A4 PDF. 3D Cutaway plans come as a high-resolution PNG.
Made for property listings
Who it’s for
Estate agents and letting agents
Floor plans for Rightmove, Zoopla, OnTheMarket, brochures and window cards.
Realtors and real estate agents worldwide
Floor plans for MLS listings, Zillow, realestate.com.au, Domain and your own marketing.
EPC assessors
Turn the sketch you’ve already drawn on site into a finished floor plan.
Homeowners and private sellers
Give your listing the floor plan buyers look for, without paying for a site visit.
Landlords and property managers
Keep a clear plan of each property for adverts and records.
Airbnb, holiday let and vacation rental hosts
Show guests the layout of beds, bathrooms and living space before they book.
Old plans welcome
Redraw an old floor plan or builder’s drawings
Got an old brochure plan, a faded photocopy or builder’s drawings? Upload them and we’ll redraw them as a clean, modern floor plan in the style you choose. Please make sure the room measurements are readable.
Bricks and Media is a property photography business. We spend our working weeks presenting homes for sale and to let, so we know how much buyers rely on a clear floor plan.
One price per property. Two floors or four, it’s the same price.
Fast. Within 2 hours, day or night.
Three styles, or all of them for £8.
Drawn from your measurements and checked before it’s sent. If anything’s unclear, we ask rather than guess.
A real business you can speak to. Phone or email during UK office hours (Monday to Friday, 9am to 5:30pm).
A note on accuracy
Our floor plans are drawn from the sketch and measurements you provide. They’re marketing floor plans, for illustration only. They aren’t a measured survey, a square-footage certification or a construction drawing.
Online, worldwide
Order from anywhere, at any time
A fully remote service: you measure and sketch, we draw. No site visit and no appointment to wait for.
Any countryCustomers worldwide
Any timeWithin 2 hours, day or night
Card or PayPalSecure online checkout
Priced in GBPYour bank converts
Booking a shoot in the West Midlands?
We’re based in Bromsgrove and photograph properties across Birmingham, Solihull, Worcestershire, Warwickshire and the Black Country. If you’re booking property photography with us, ask about adding a floor plan.
A sketch of each floor with every wall measured, the units stated, every room named, and the doors, windows, stairs and fittings marked. A photo, screenshot, scan or PDF is fine, and graph paper helps.
We draw from the measurements you give us, so please check them before uploading. The more complete the sketch, the more accurate the plan. These are marketing floor plans, for illustration only, not a measured survey.
2D plans (Colour or Black & White) come as a high-resolution PNG (about 3200 px wide, A4 landscape) and a vector A4 PDF. 3D Cutaway plans come as a high-resolution PNG.
Within 2 hours of your order, at any time of day, including when you add extras. If anything’s unclear we’ll email you, and the 2 hours starts once we have what we need.
£5 per property for one style (2D Colour, 2D Black & White or 3D Cutaway), or £8 for all three. The price is the same whatever the number of floors. No VAT is charged. Optional extras: your logo as a watermark (+£1) and furniture and graphic enhancements (+£4, charged once per property, across all styles).
Yes. Choose the logo watermark extra (+£1) and upload your logo at checkout (there’s a second upload box for it). An SVG works best; otherwise a transparent PNG at least 1000 px wide. Every plan also carries a small “Floor plan by Bricks and Media” credit, unless you choose the free Airbnb / holiday-let option, in which case it’s just your logo.
Yes, and it’s free. Tick the Airbnb / holiday-let box when you order and we’ll remove all Bricks and Media branding, including the small credit. If you’ve also added your logo watermark, your plan shows just your logo.
Yes. Choose furniture and graphic enhancements (+£4) when you order, to help people picture how each room can be used. It’s charged once per property, so it’s still +£4 with the £8 all-three option. Furniture is drawn in proportion to your room measurements using typical UK furniture sizes, so it’s indicative only. If you’d like your own pieces shown, send us their sizes and we’ll draw those instead.
No. These are marketing floor plans drawn from your measurements. For building work, planning applications or an official floor-area figure, please use an architect or a qualified surveyor.
Questions? Email craig@bricksandmedia.com or call 07730 577404 (+44 7730 577404 from outside the UK), Monday to Friday, 9am to 5:30pm UK time. Online orders are open 24 hours a day.
From £5 · within 2 hoursPer property, any number of floors
To provide the best experiences, we use technologies like cookies to store and/or access device information. Consenting to these technologies will allow us to process data such as browsing behaviour or unique IDs on this site. Not consenting or withdrawing consent, may adversely affect certain features and functions.
Functional
Always active
The technical storage or access is strictly necessary for the legitimate purpose of enabling the use of a specific service explicitly requested by the subscriber or user, or for the sole purpose of carrying out the transmission of a communication over an electronic communications network.
Preferences
The technical storage or access is necessary for the legitimate purpose of storing preferences that are not requested by the subscriber or user.
Statistics
The technical storage or access that is used exclusively for statistical purposes.The technical storage or access that is used exclusively for anonymous statistical purposes. Without a subpoena, voluntary compliance on the part of your Internet Service Provider, or additional records from a third party, information stored or retrieved for this purpose alone cannot usually be used to identify you.
Marketing
The technical storage or access is required to create user profiles to send advertising, or to track the user on a website or across several websites for similar marketing purposes.